From Unused Patio to Walk-In Closet: A Fort Myers Patio Enclosure
Before and after photos of a Fort Myers project where we enclosed an unused patio, put it under A/C and built a custom walk-in closet in the new space.
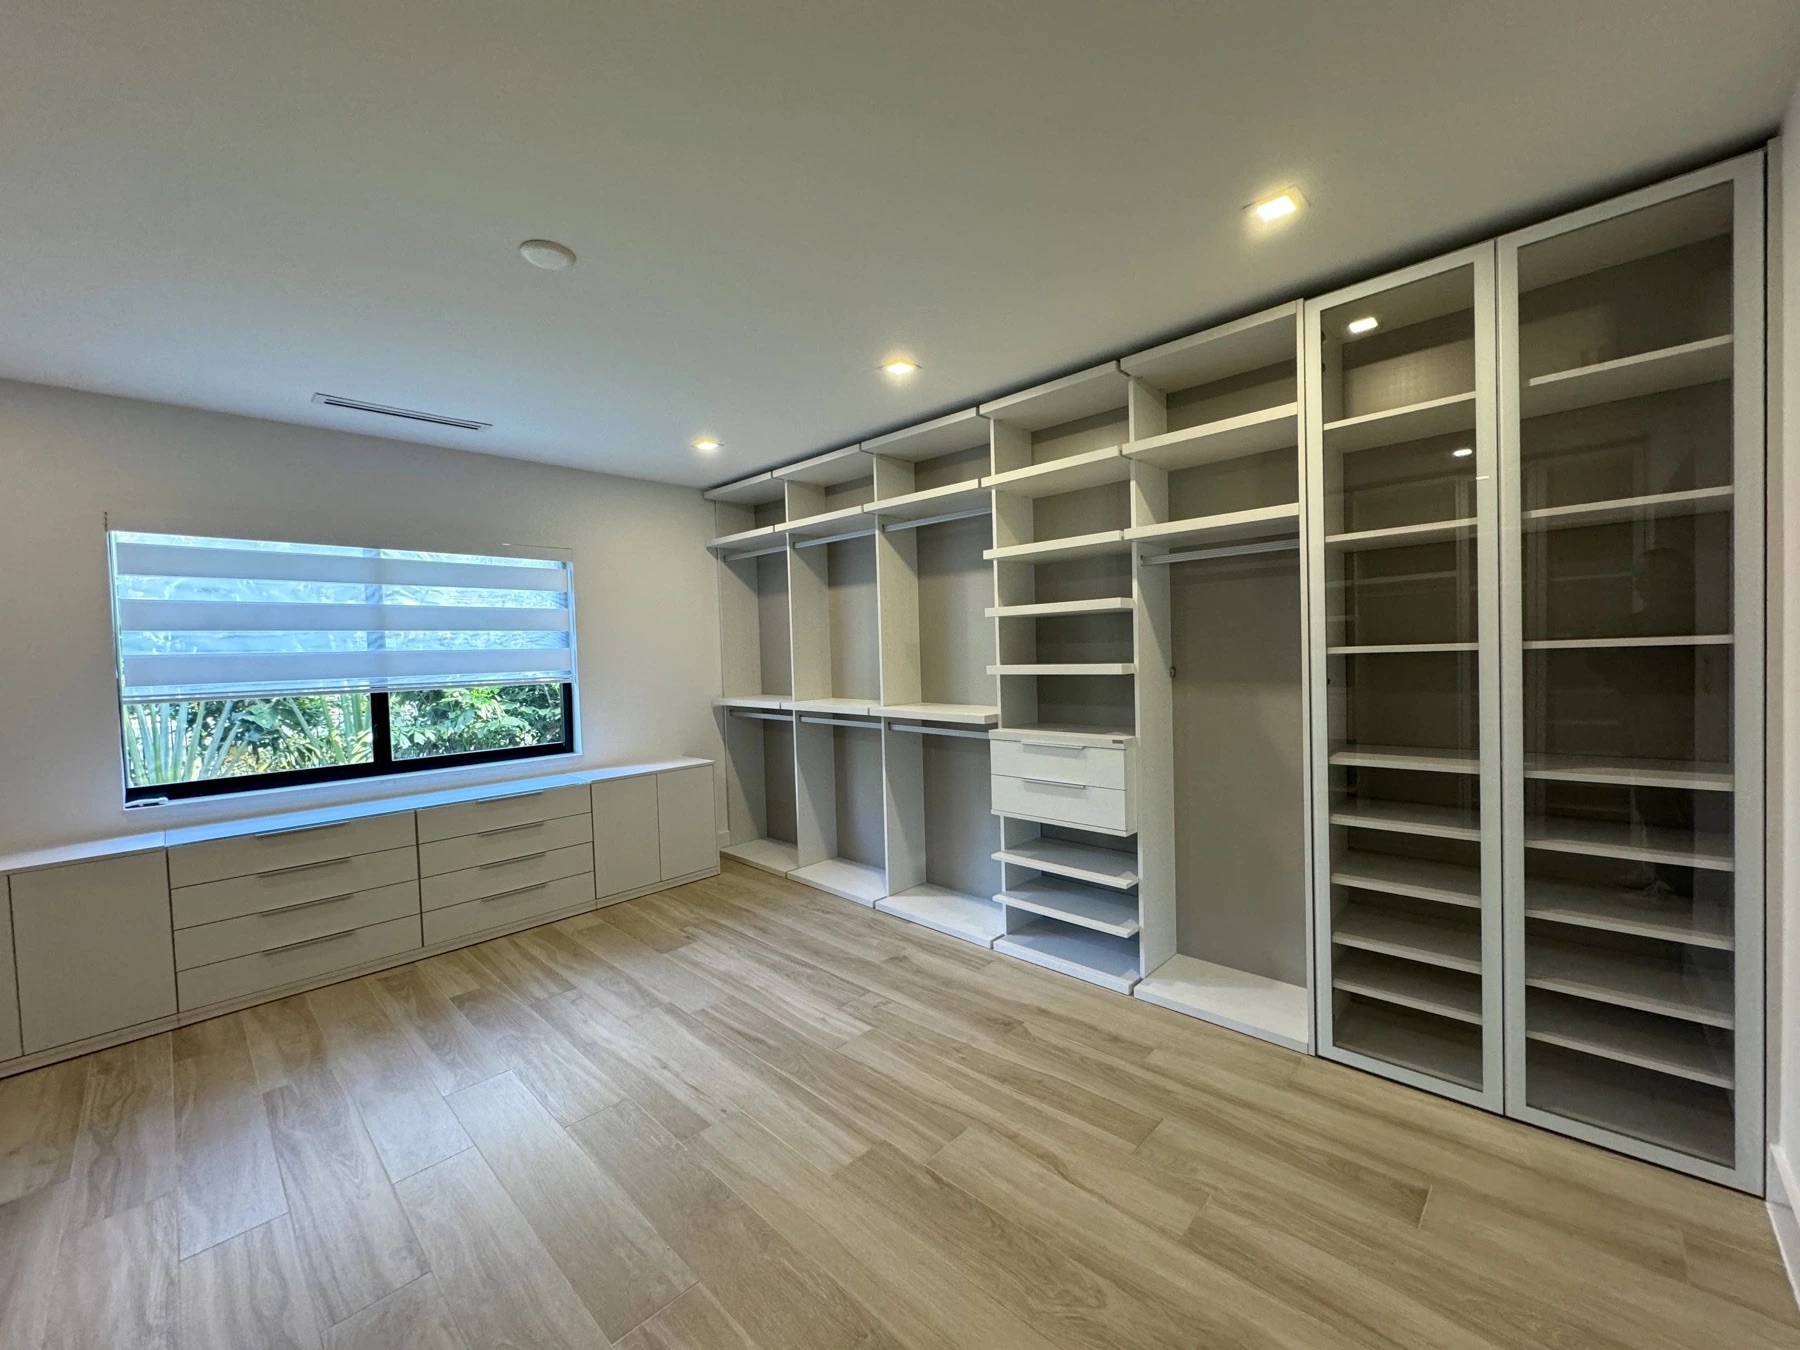
Every home has a spot that doesn't get used. In this Fort Myers home, it was an outdoor patio off the side of the house. The fence was falling down, the landscaping had taken over, and nobody went out there.
The homeowners didn't need more patio. They needed more space inside. So we enclosed the patio, brought it under air conditioning, and turned it into a large walk-in closet.
Before: a patio nobody used#
The patio was a concrete slab beside the house, closed in by overgrown palms and shrubs. Part of the old wooden fence had fallen over into the yard. It was outdoor space in name only.
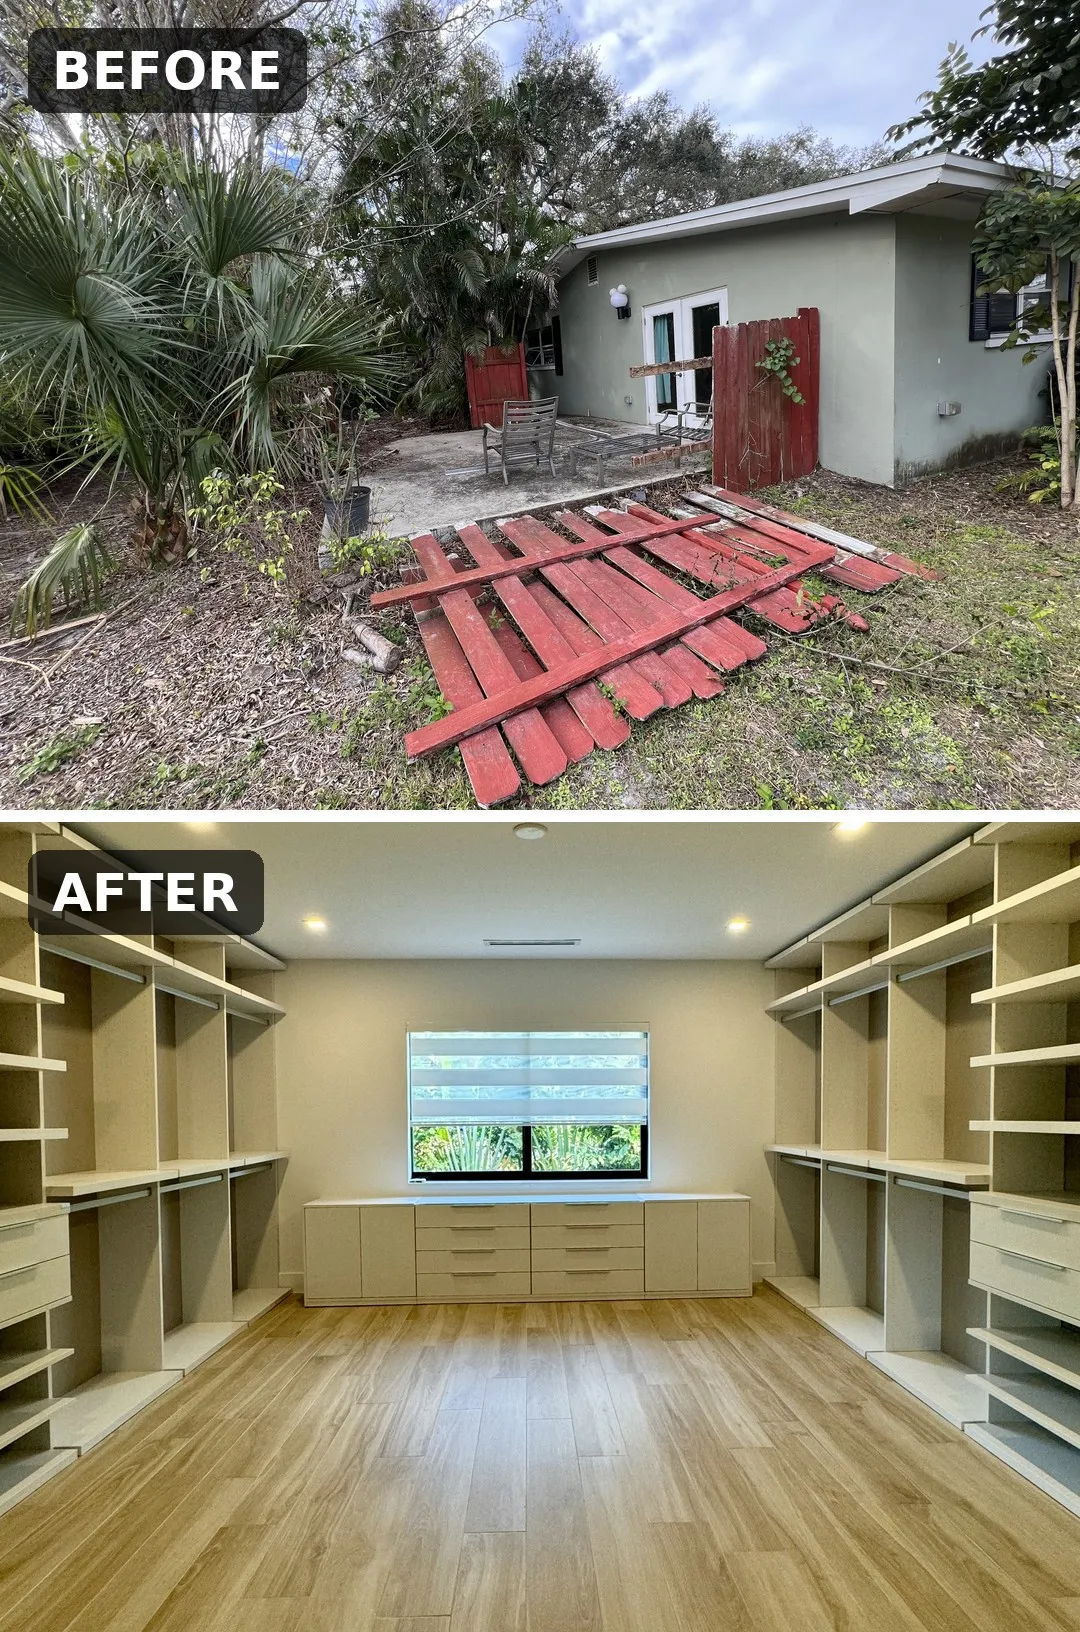
After: a walk-in closet under A/C#
We enclosed the space and added it to the home's air-conditioned square footage. The new room sits where the patio was, so the house gained living space without building out into the yard.
Inside, the closet has:
- Custom built-in shelving, hanging rods and drawers running down both long walls
- Glass-door display cabinets for shoes, bags and anything worth showing off
- A long dresser of drawers under the window at the far end
- Wood-look porcelain flooring that looks like wood planks but holds up like tile
- Recessed LED lighting across the ceiling, plus a window that brings in natural light
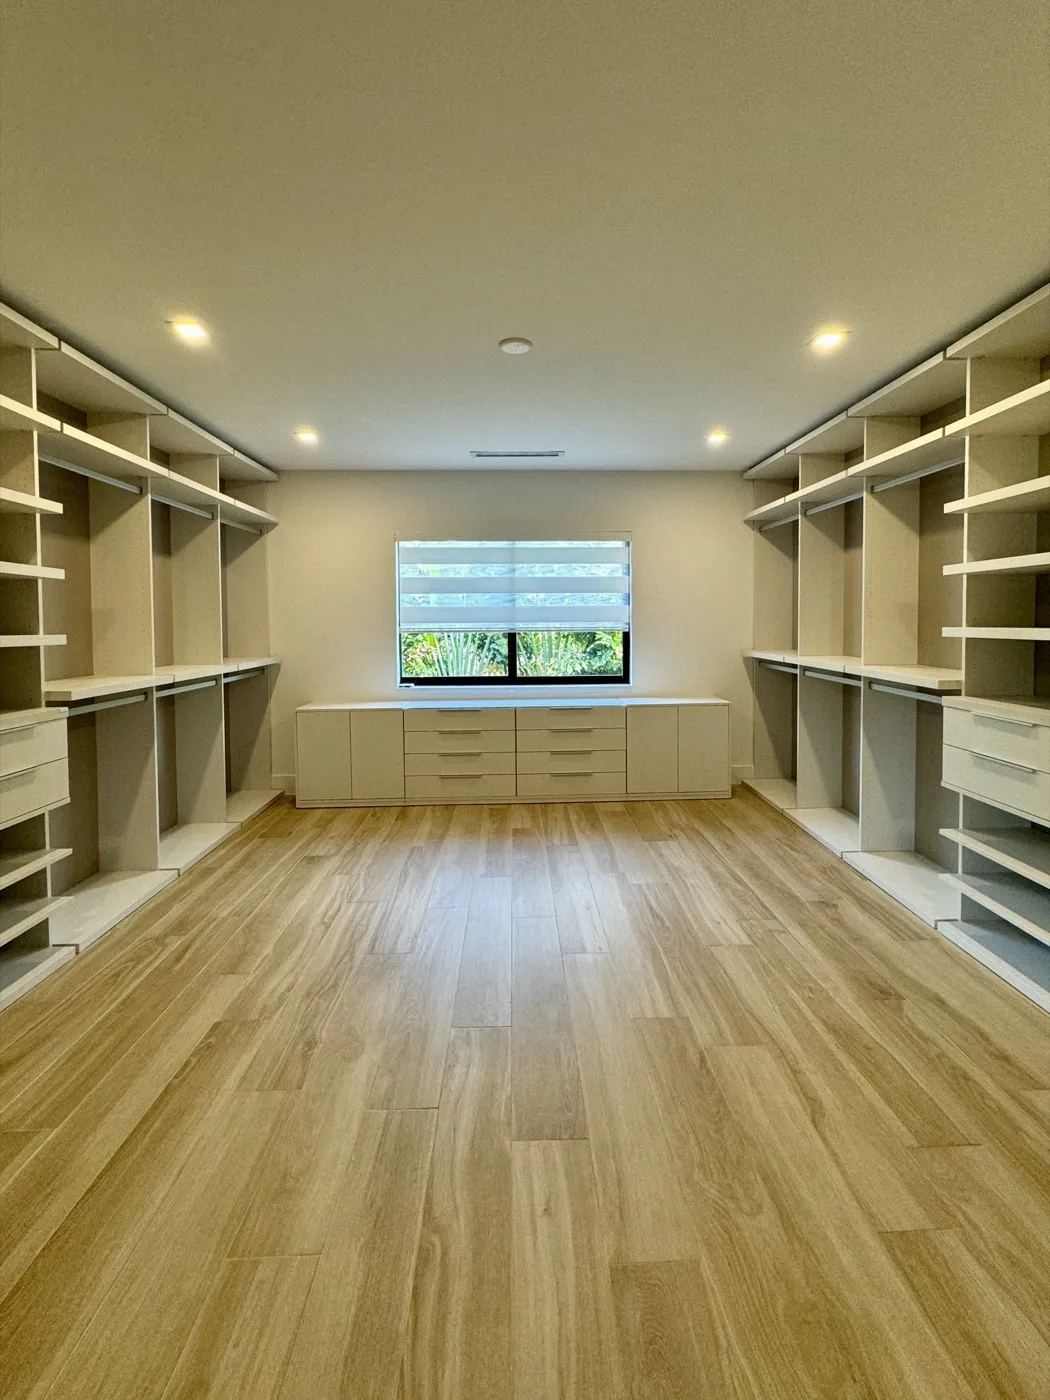
The finishes match the rest of the house. Walking in, it looks like a room that was always there, not a patio with walls around it.
What goes into enclosing a patio in Southwest Florida#
Turning a patio into conditioned living space is closer to building an addition than to a simple remodel. A few things have to be done right:
- Permits and code. Enclosing a patio into living space needs a building permit. The new walls, roof connection, windows and doors have to meet the Florida Building Code for wind loads. Our guide to Florida Building Code rules for remodels explains when impact windows are required and how the flood zone 50 percent rule works.
- Air conditioning. The new room has to be cooled and dehumidified properly. That means checking that the system can handle the extra square footage, not just adding a vent.
- Insulation and moisture. In our humidity, walls, ceiling and floor need to be insulated and sealed so the room stays comfortable and doesn't grow mildew. That matters even more in a closet full of clothes.
- Floor height and flooring. Patio slabs are often lower than the house floor and sloped for drainage. The floor has to be leveled to match the rest of the home before finish flooring goes down.
In Lee County, permits for this kind of work go through your city or the county building department. Our Lee County permit guide covers how that process works.
Have a space that's going to waste?#
An unused patio, a garage corner or a spare room can often become something you'll use every day. Every square foot counts, especially the ones you're not using.
See more finished projects on our work page, or learn how we approach home additions in Southwest Florida. If you're planning how to pay for a project like this, our guide to financing a home remodel in Southwest Florida walks through the options.
We work throughout Fort Myers and Lee County. Call us at (239) 744-2114 or send us a message to talk about what your space could become.
Frequently asked questions
Can you turn a patio into a room in Florida?
Yes. Enclosing a patio and adding it to the home's air-conditioned space is a common way to gain square footage in Southwest Florida. It needs a permit and has to meet the Florida Building Code for wind loads, windows, insulation and energy efficiency. If the home is in a flood zone, the floor height and the cost of the work also matter.
Does enclosing a patio add value to a home?
Adding finished, air-conditioned square footage usually adds more value than an unused patio. How much depends on the home, the neighborhood and how well the new room blends in with the rest of the house. A room that looks like it was always part of the home is worth more than one that looks tacked on.
Do I need a permit to enclose a patio in Lee County?
Yes. Enclosing a patio into conditioned living space is structural work that also usually involves electrical, mechanical and window changes, so it needs a building permit. A licensed contractor can pull the permit and handle inspections as part of the project.
What flooring works best in a converted patio room?
Porcelain tile is a strong choice in Southwest Florida because it handles humidity and won't warp the way some wood products can. Wood-look porcelain, like the plank tile in this closet, gives the warmth of wood with the durability of tile.